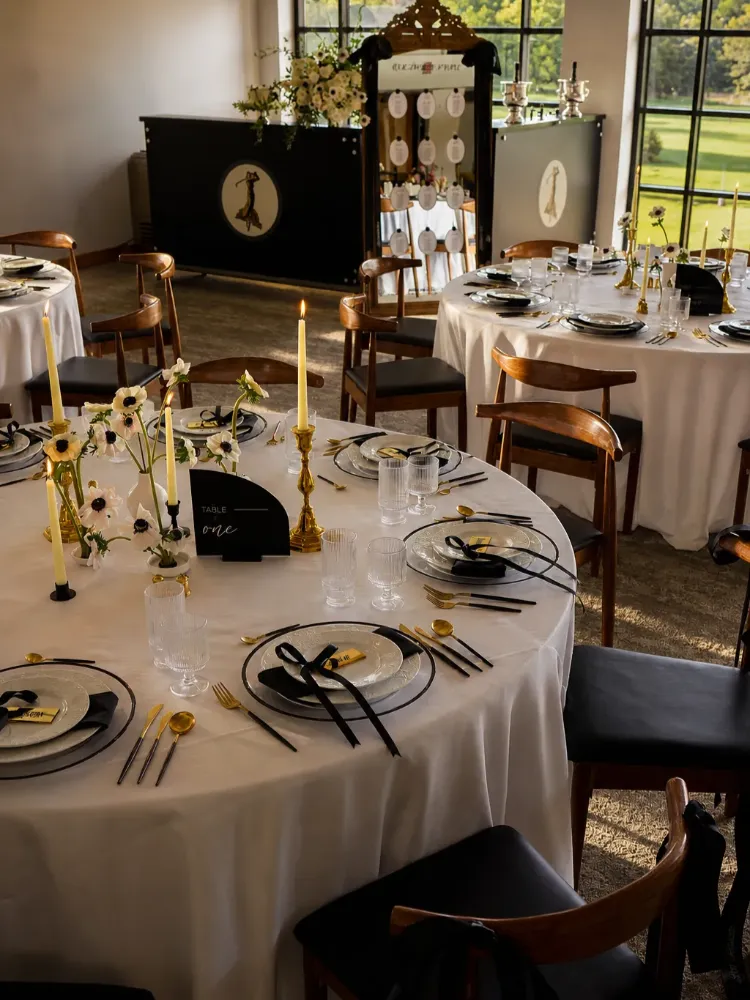
Main Event Room
Main Event Room
Full Room
140 Guests Seated
230 Guests Reception
140 Guests Seated
230 Guests Reception
Partial Room
60 Guests Seated
90 Guests Reception
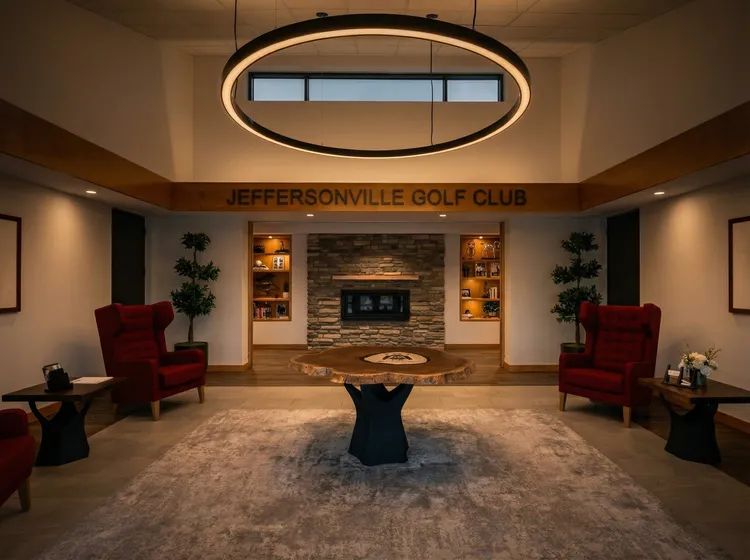
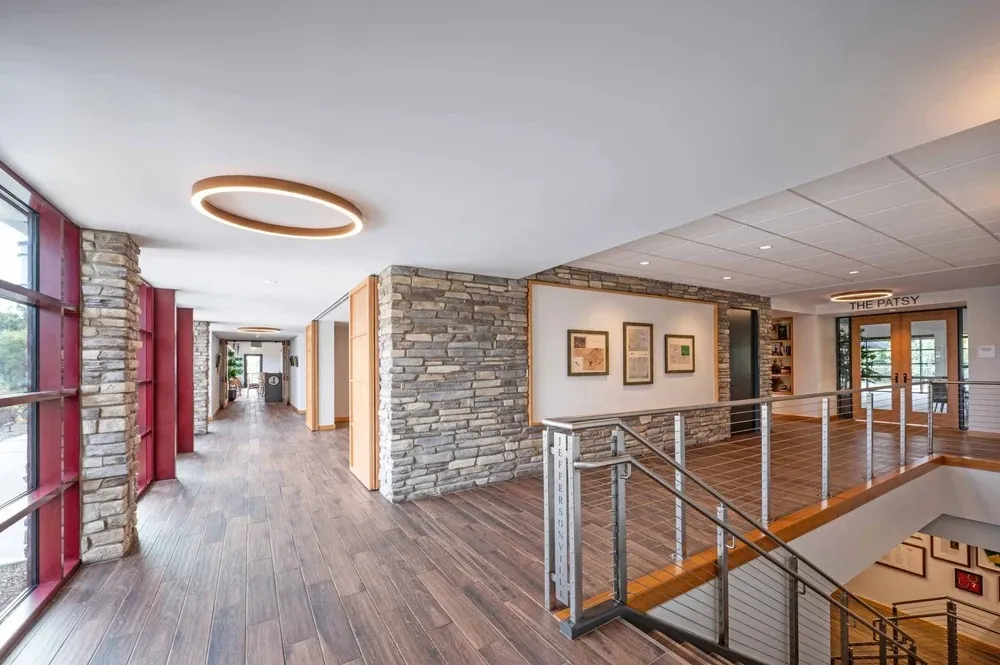
Wedding Spaces With Their Own Personality
Build your celebration around the spaces that suit your vision. Explore the Main Event Room, the Pavilion, the private Suite, The Burgess Restaurant & Bar and The Stables during your venue tour.
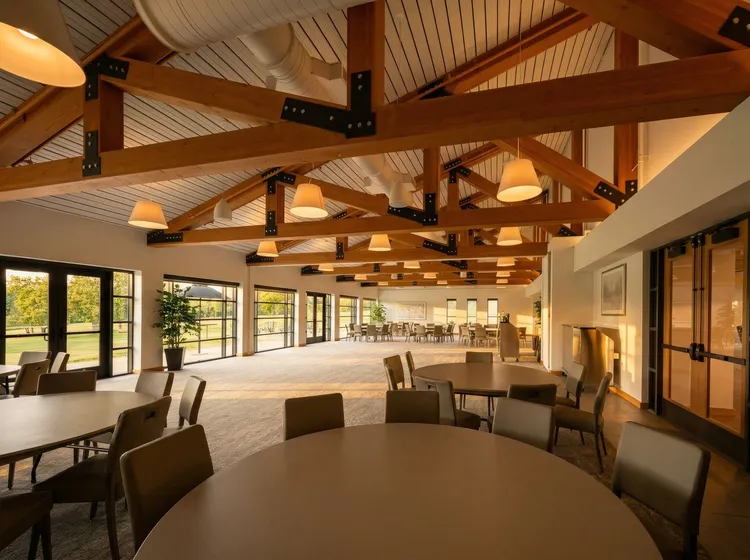
Main Event Room
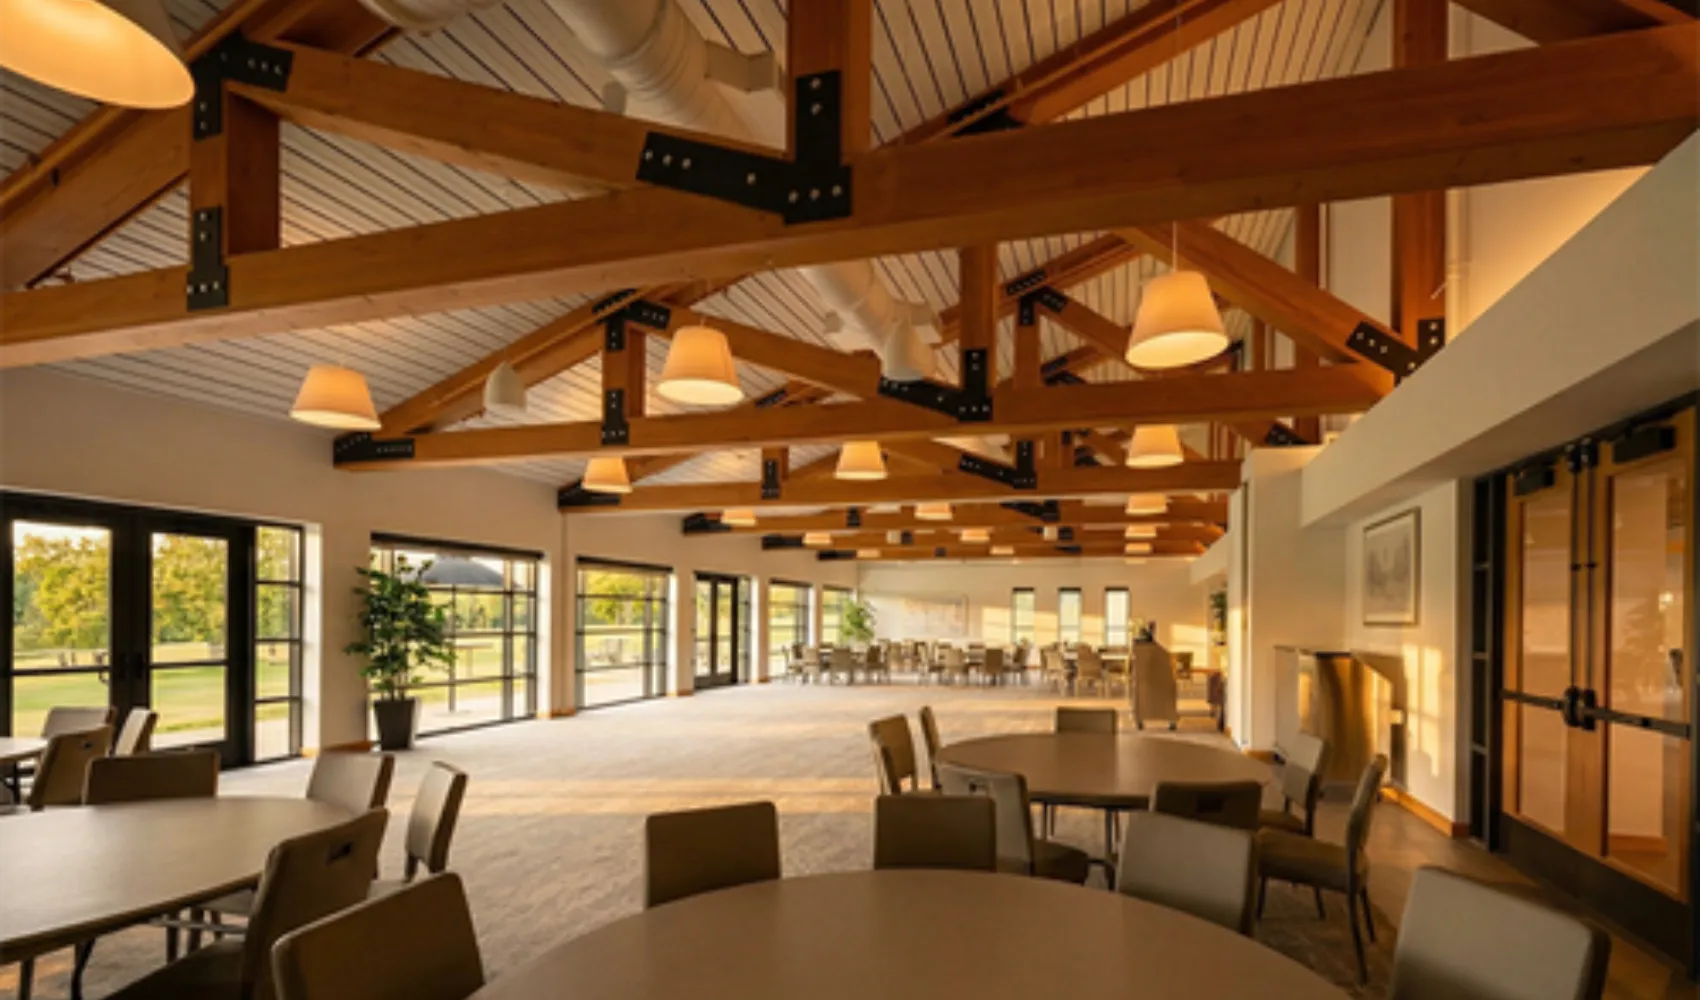
Exposed timber beams, high ceilings and large windows give the Main Event Room a warm, open feel. Gather around beautifully set tables, bring your design ideas into the room and let the surrounding golf course views become part of the celebration.
The Pavillion
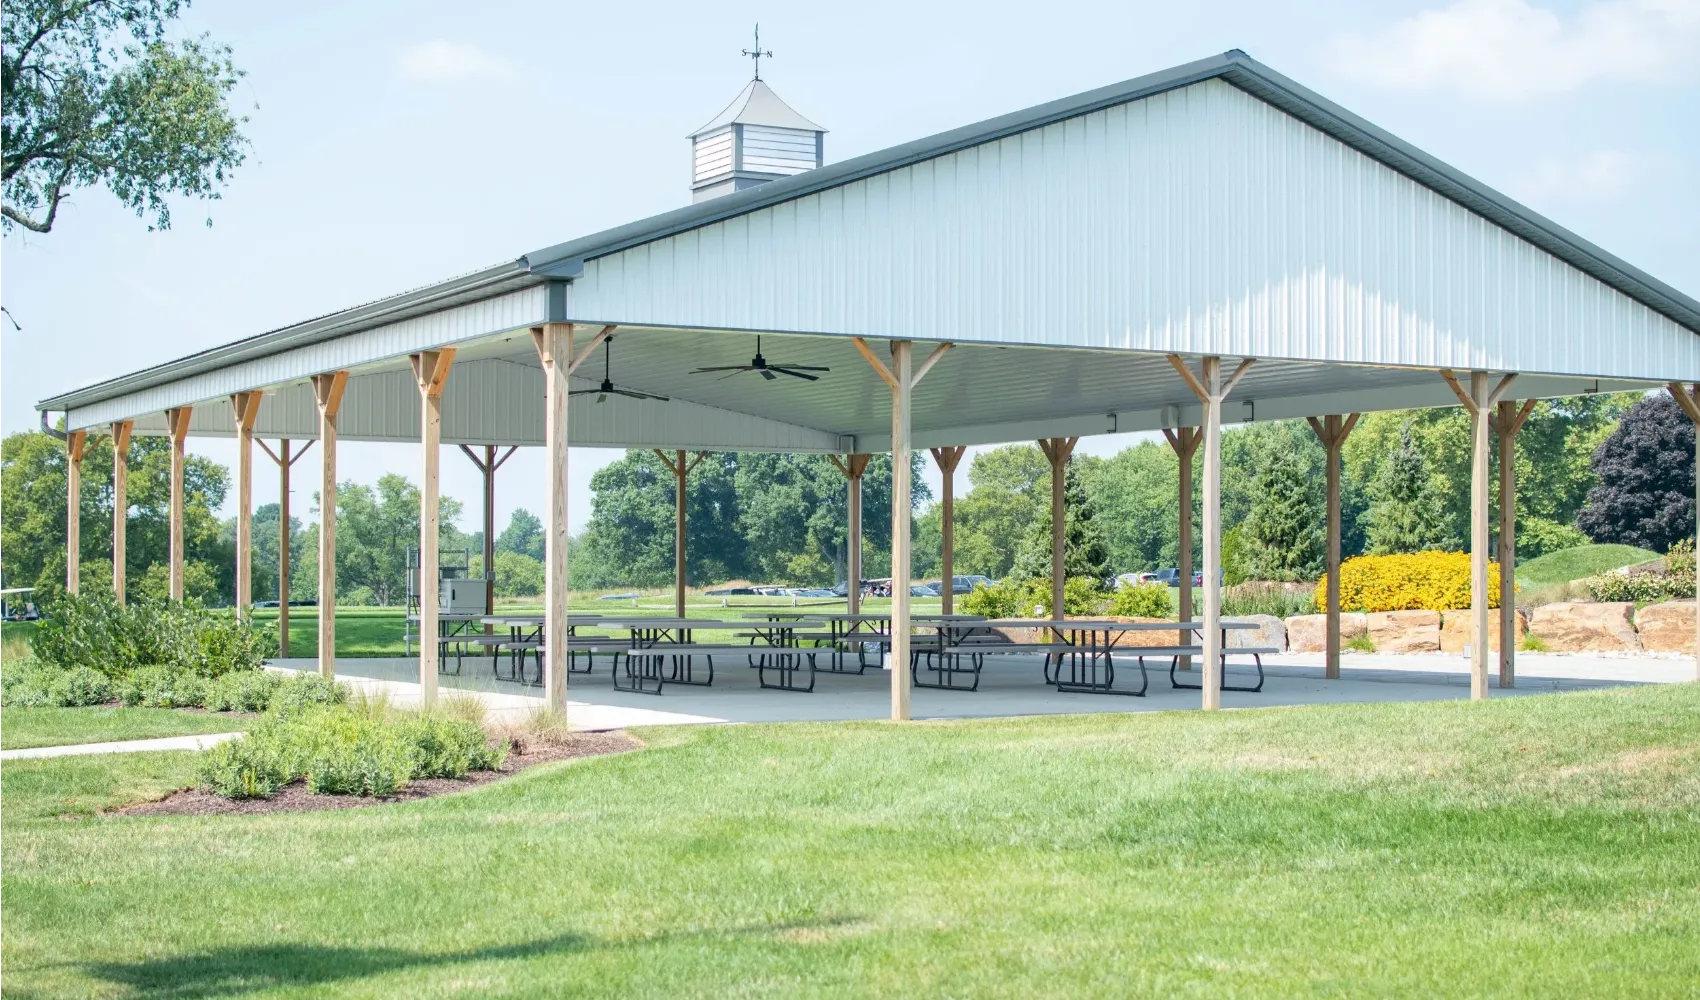
Enjoy an outdoor setting beneath the Pavilion’s covered roof, surrounded by green lawns and fairway views. Its open sides bring the landscape into the experience, creating a setting for wedding moments that feel connected to the outdoors.
The Suite
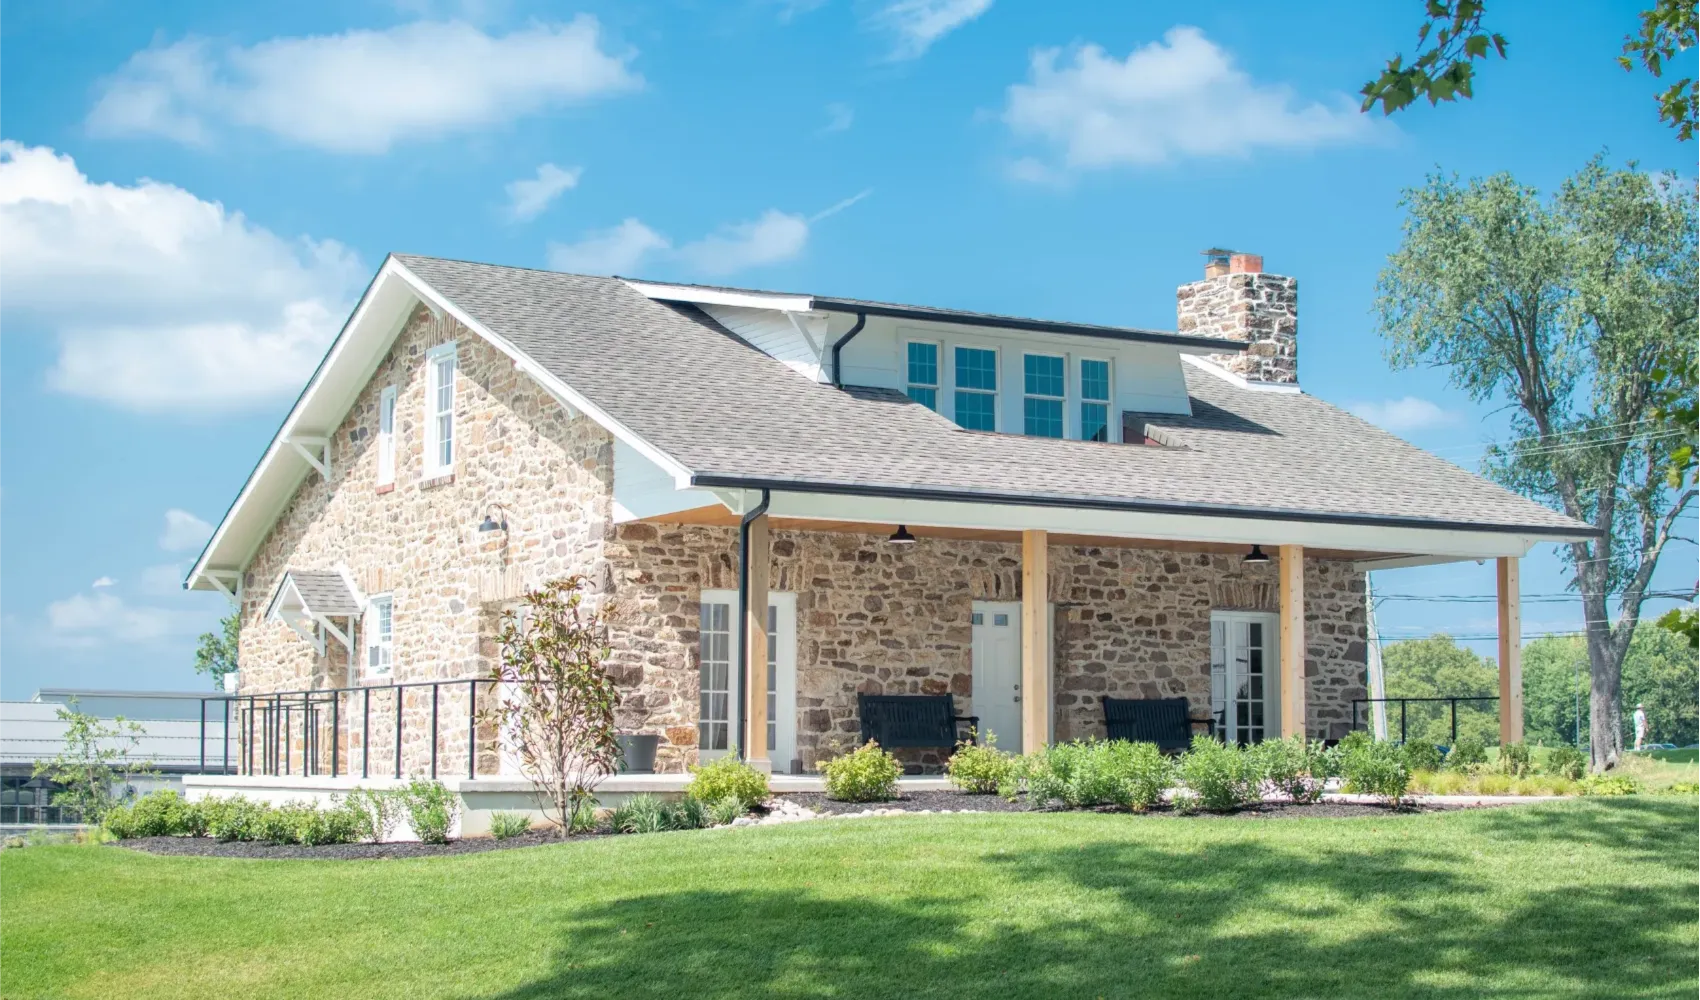
Begin the day in a private retreat designed for preparation and time together. The Suite offers a comfortable place for your wedding party to gather before the ceremony, with dedicated preparation areas and the conveniences of a full kitchen and private bath.
The Burgess Restaurant & Bar
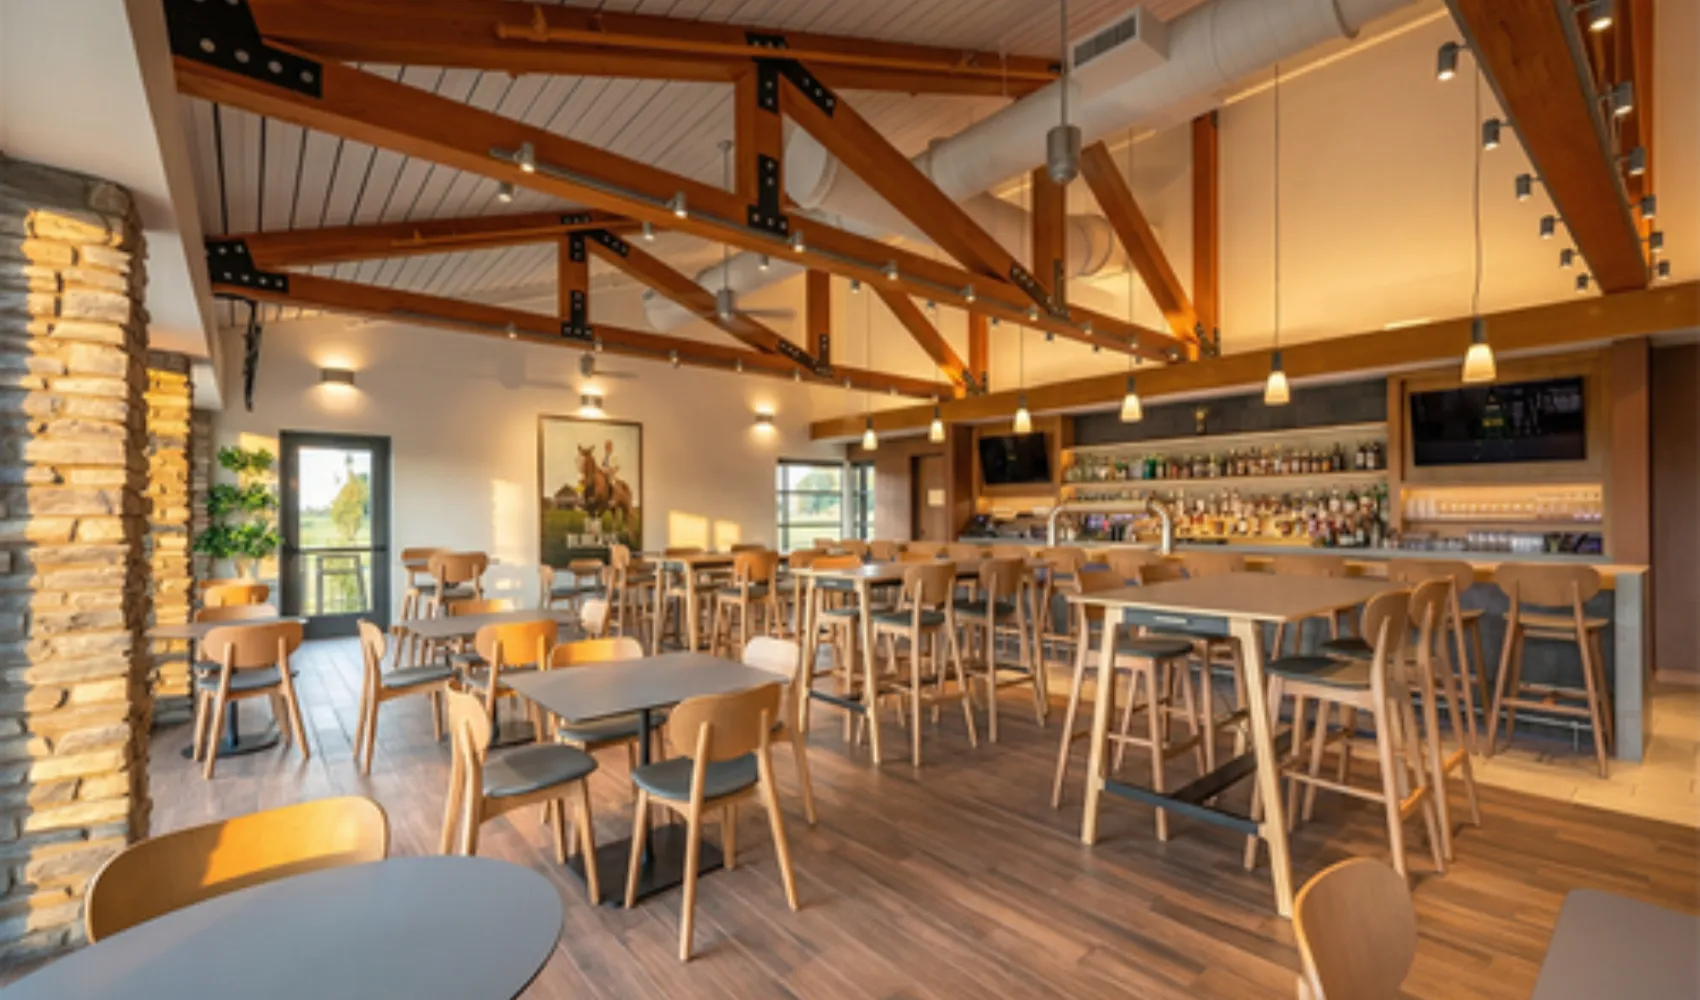
Timber beams, natural light and a welcoming bar give The Burgess its distinctive clubhouse character. Explore how this space can fit into your wedding plans, from gathering with loved ones to adding another setting to the celebration.
The Stables
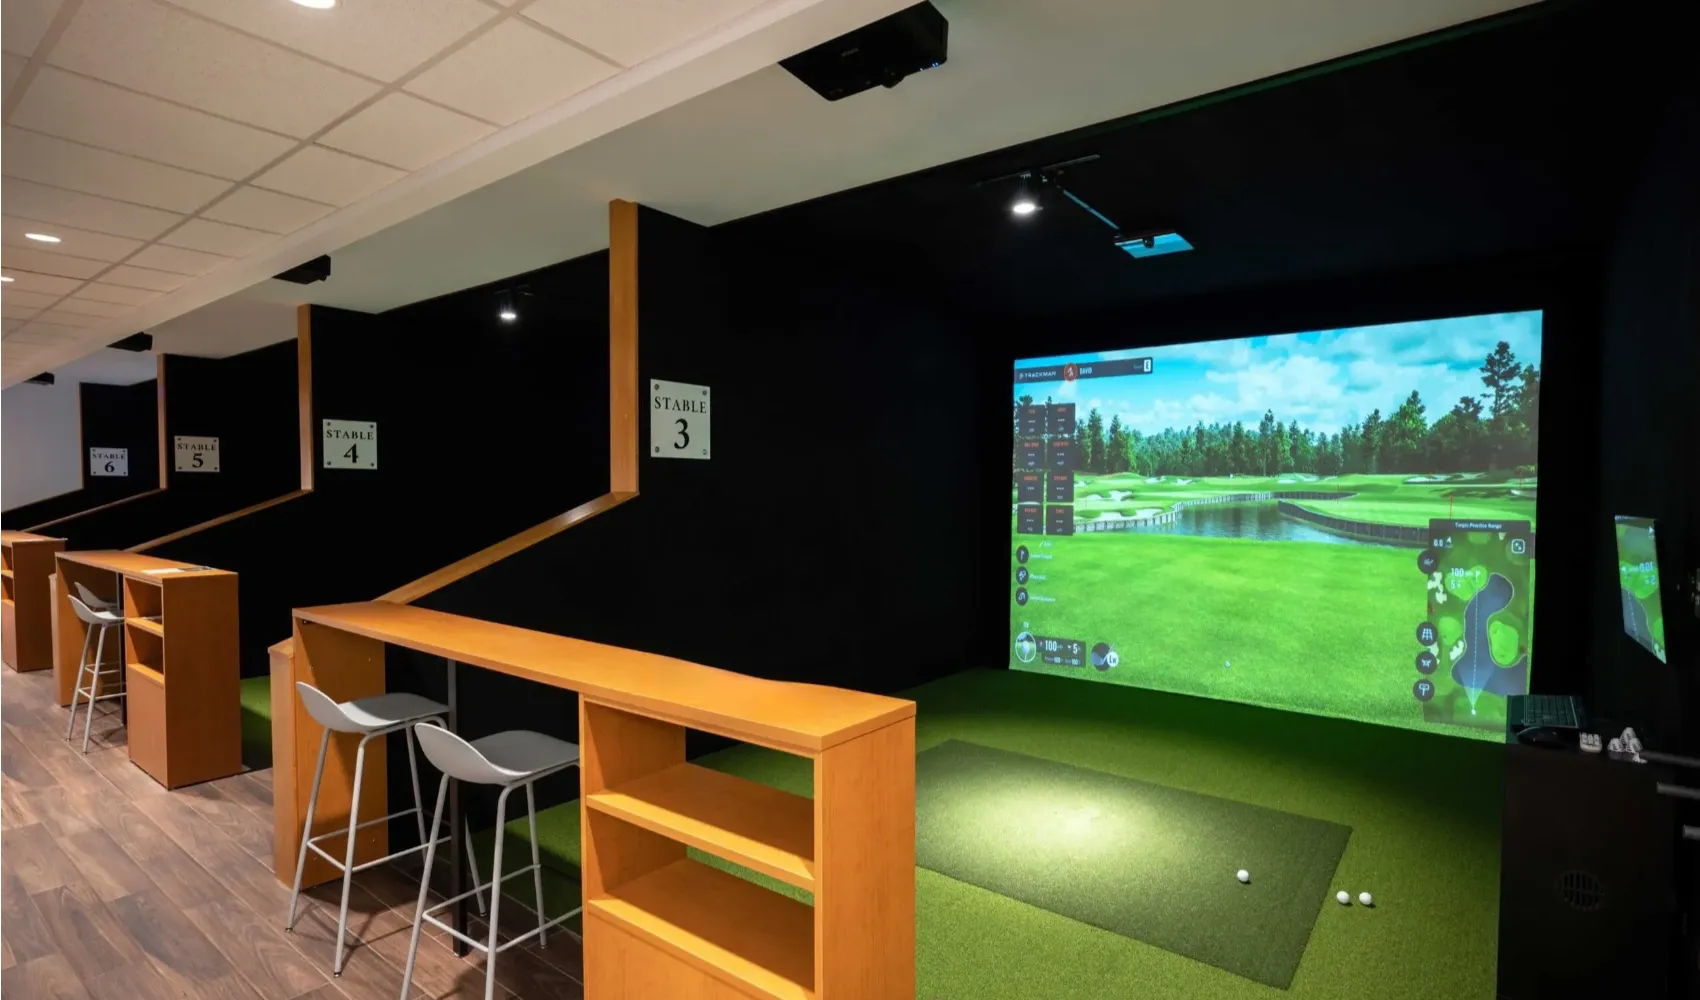
Give your wedding celebration an unexpected finish. The Stables features six Trackman golf simulators and a private bar, creating a playful setting for drinks, late night bites and an after party with a personality all its own.
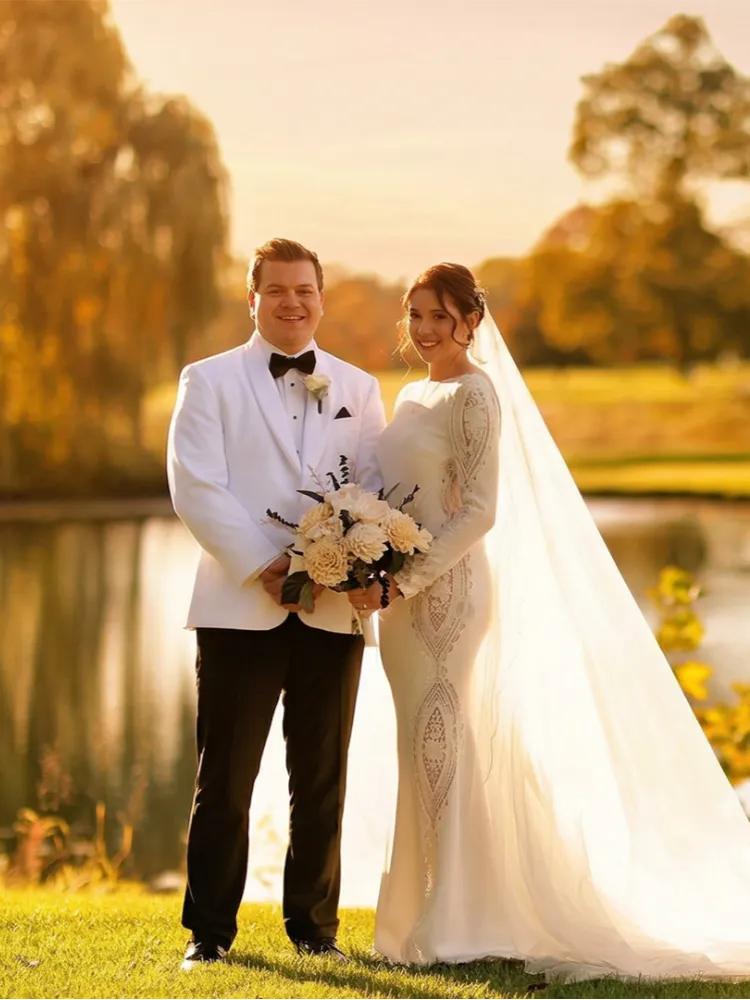
Lorrin & Reggie
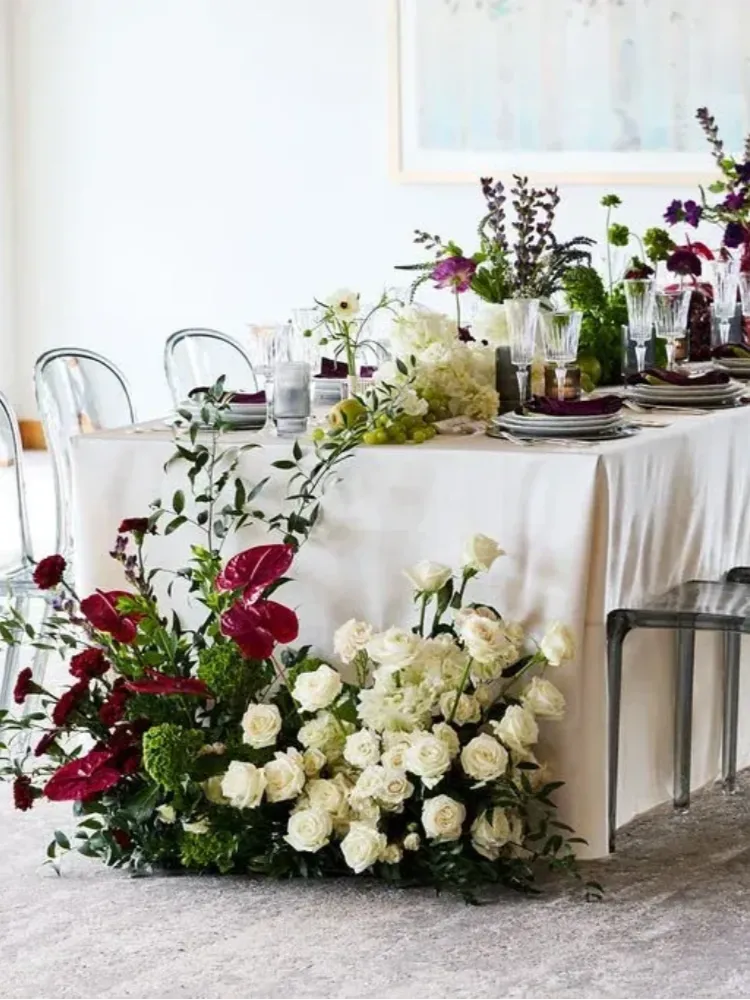
Melissa & Molly
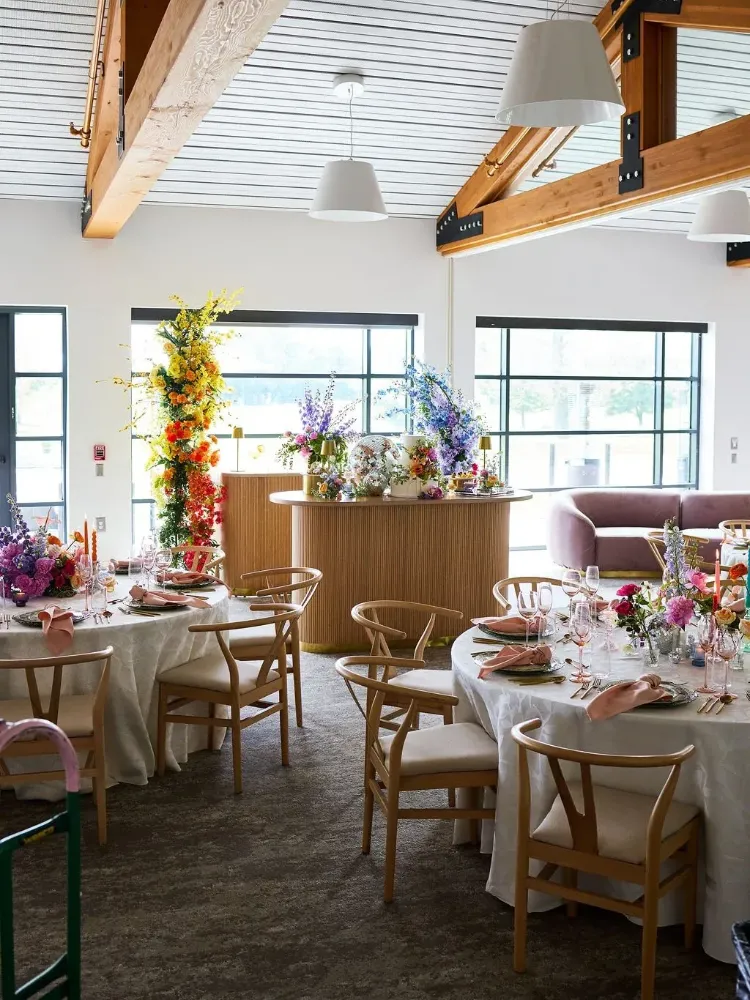
Annie & Tyler